
CommercialConversionPune
The Bungalow Workspace
A residential bungalow in Pune, converted into a working office. The transformation covered the entry hall, pantry, bathroom and terrace, plus a new recreation area.
Before
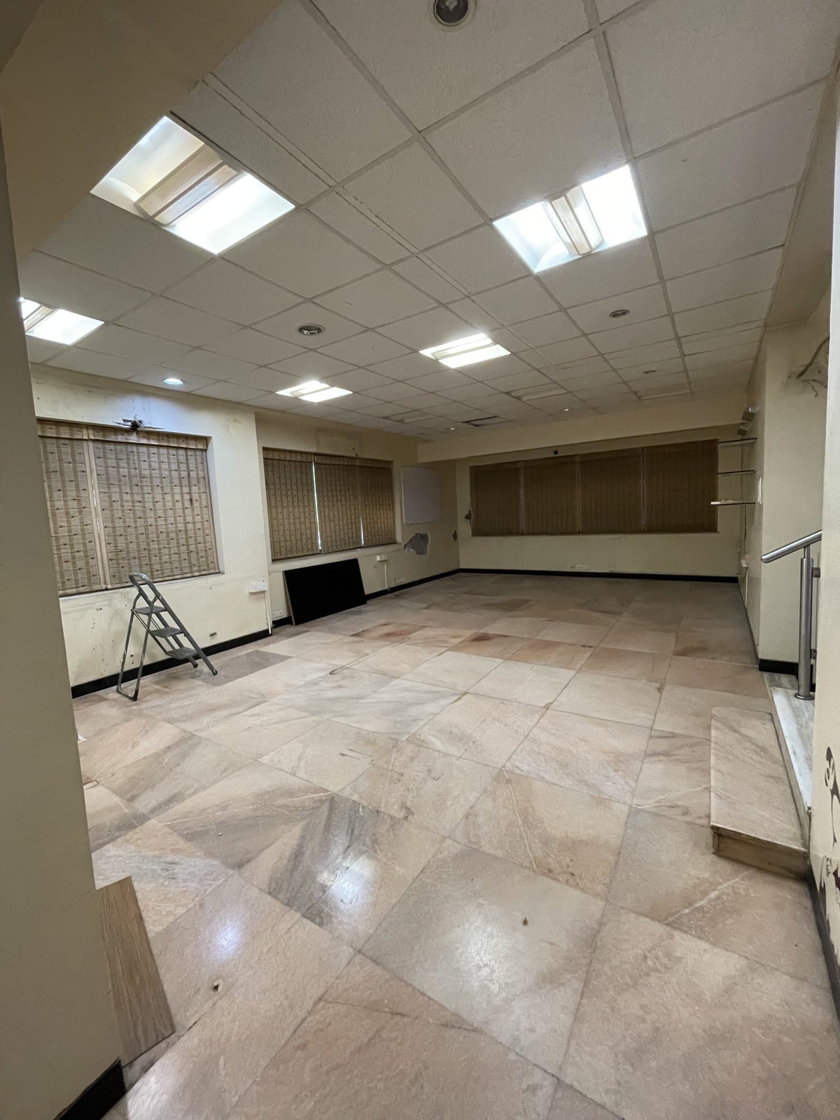
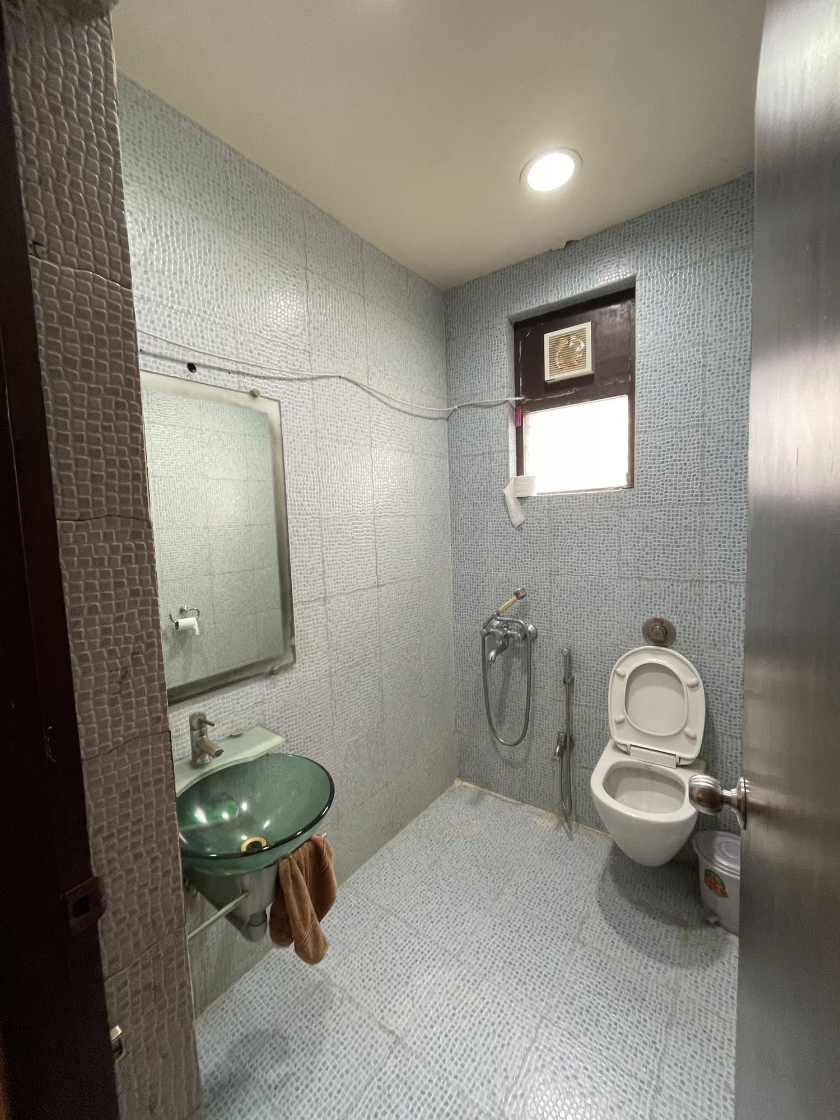
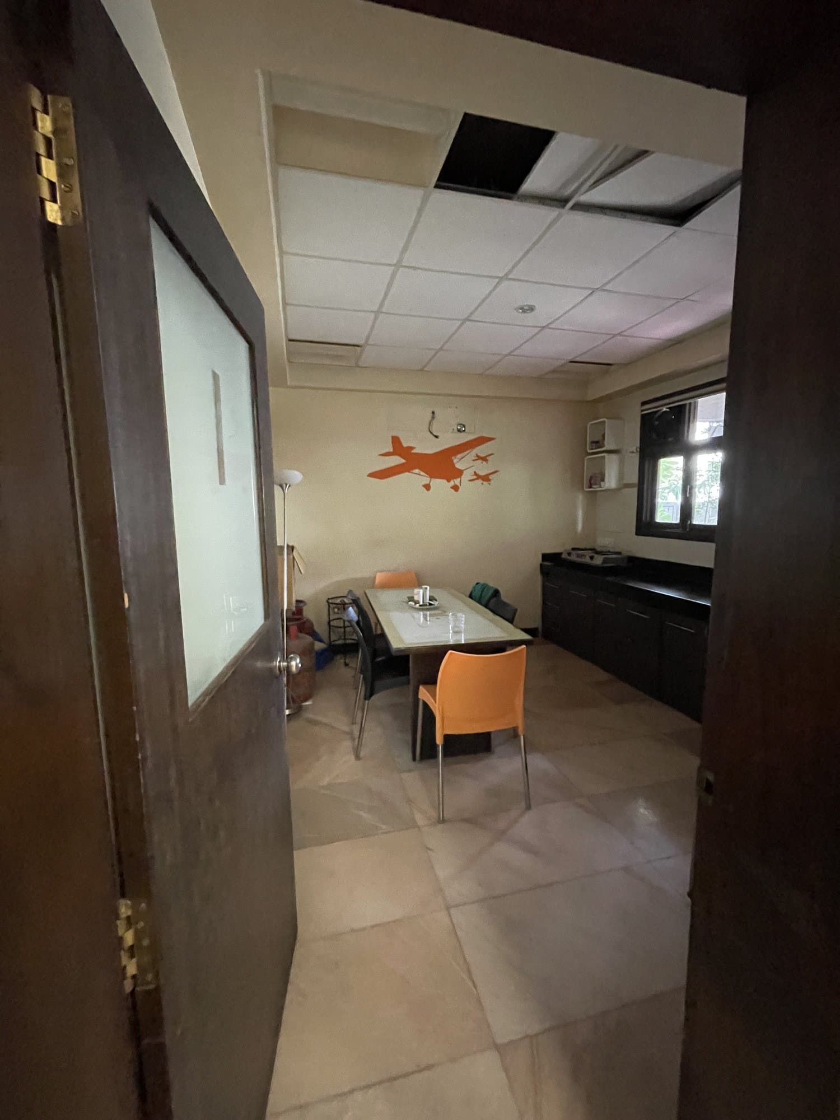
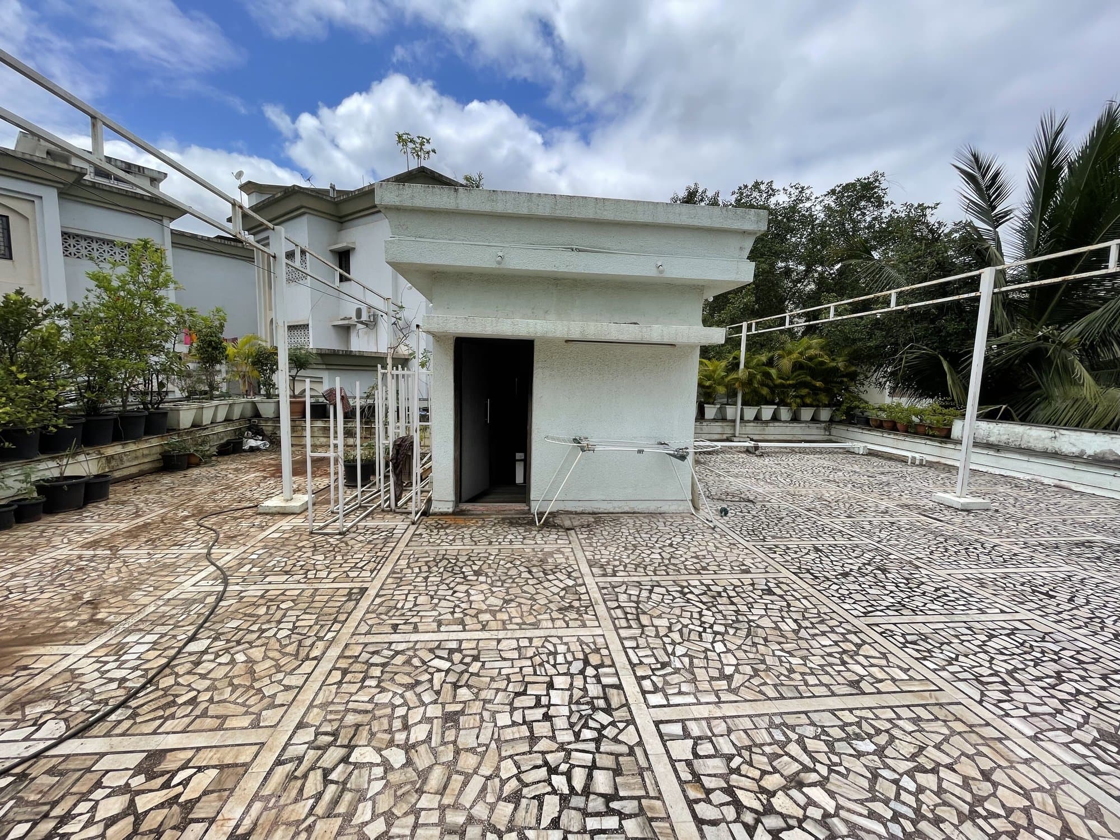
Existing-space challenge
The existing hall, bathroom and pantry were finished to a standard residential level — plain tiling, dated fittings and no defined lighting or zoning — rather than the functional, presentable spaces a workplace needs.
Key interventions
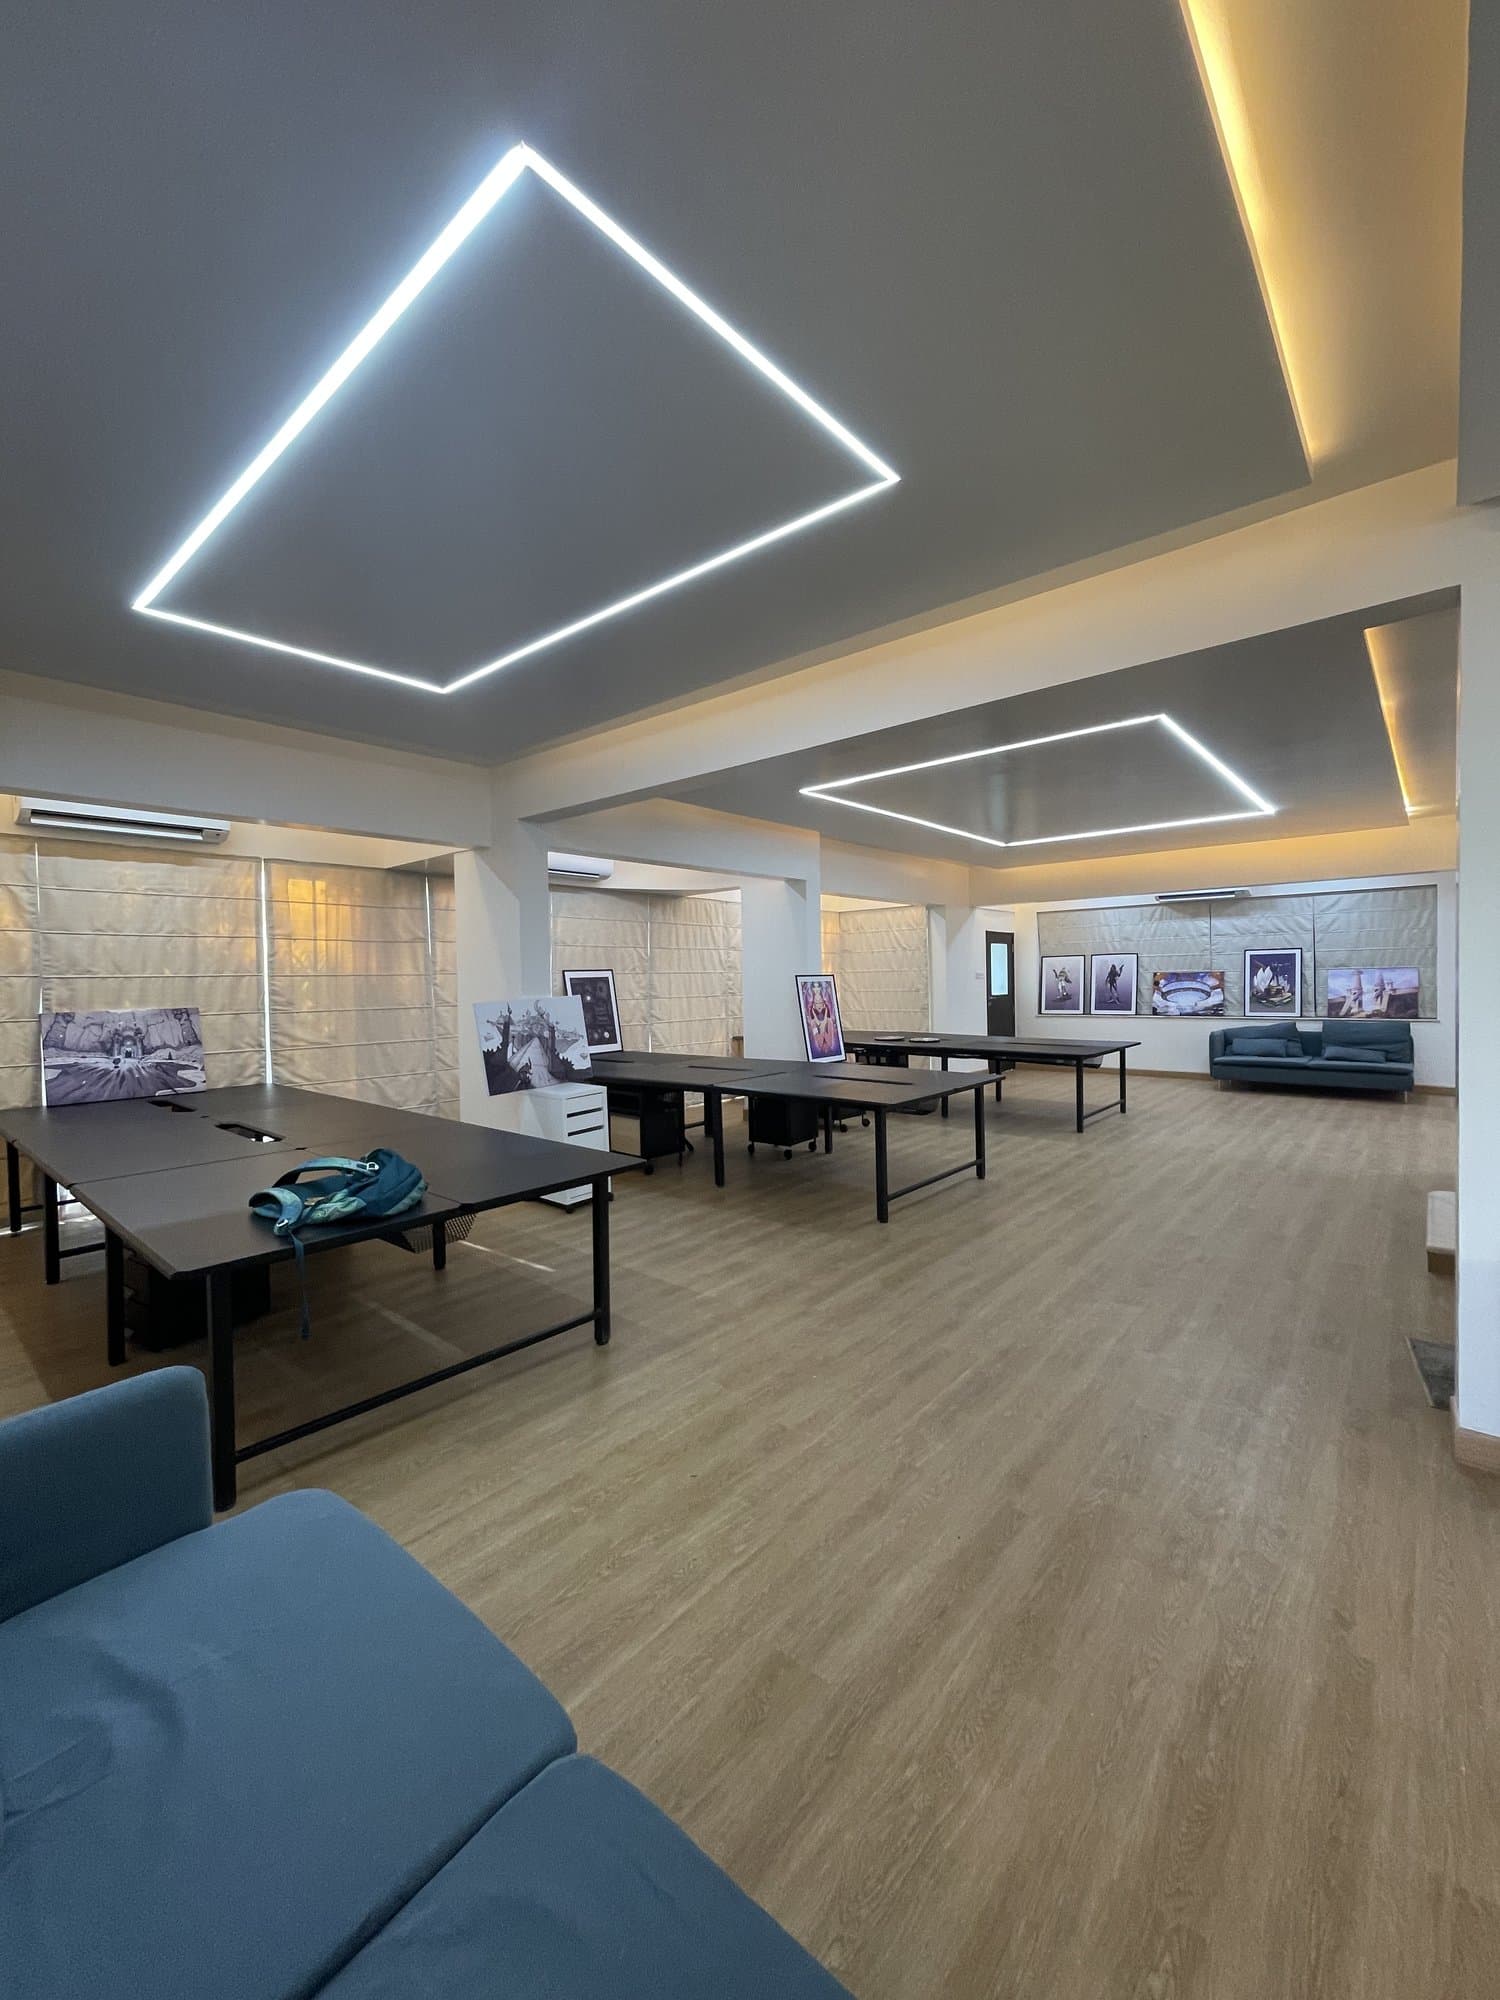
- •The entry hall was replanned as an open lounge: dated flooring and ceiling tiles replaced with wood-look flooring and a backlit ceiling feature, with seating added for informal use.
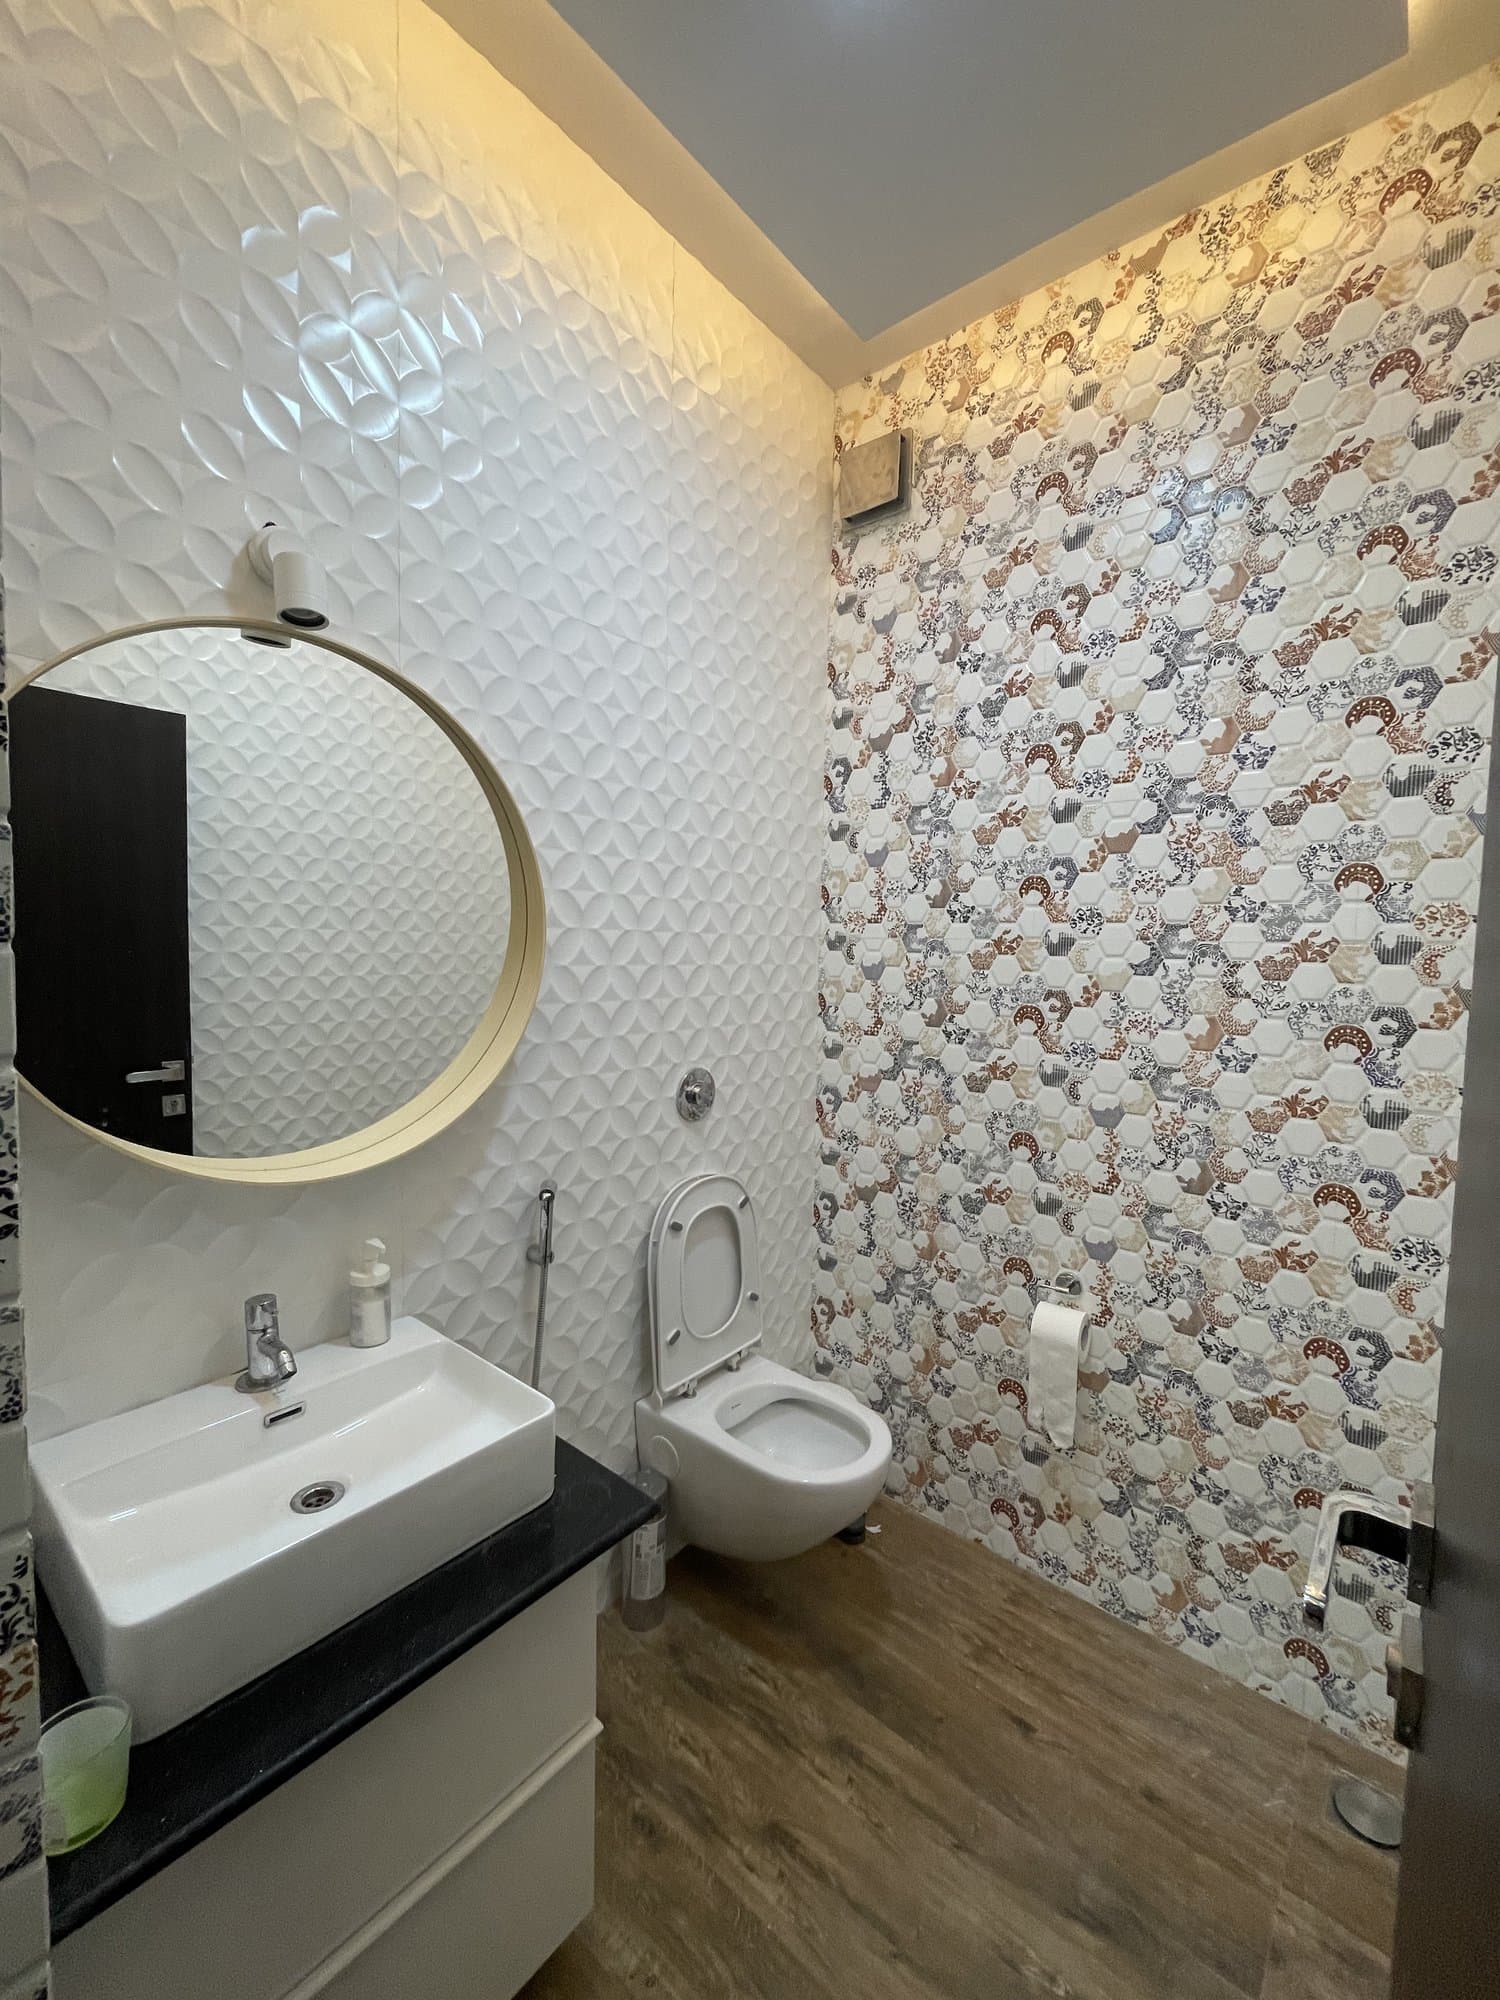
- •The bathroom was rebuilt with a patterned tile feature wall, a round mirror and wall-hung fixtures in place of the original plain tiling and pedestal layout.
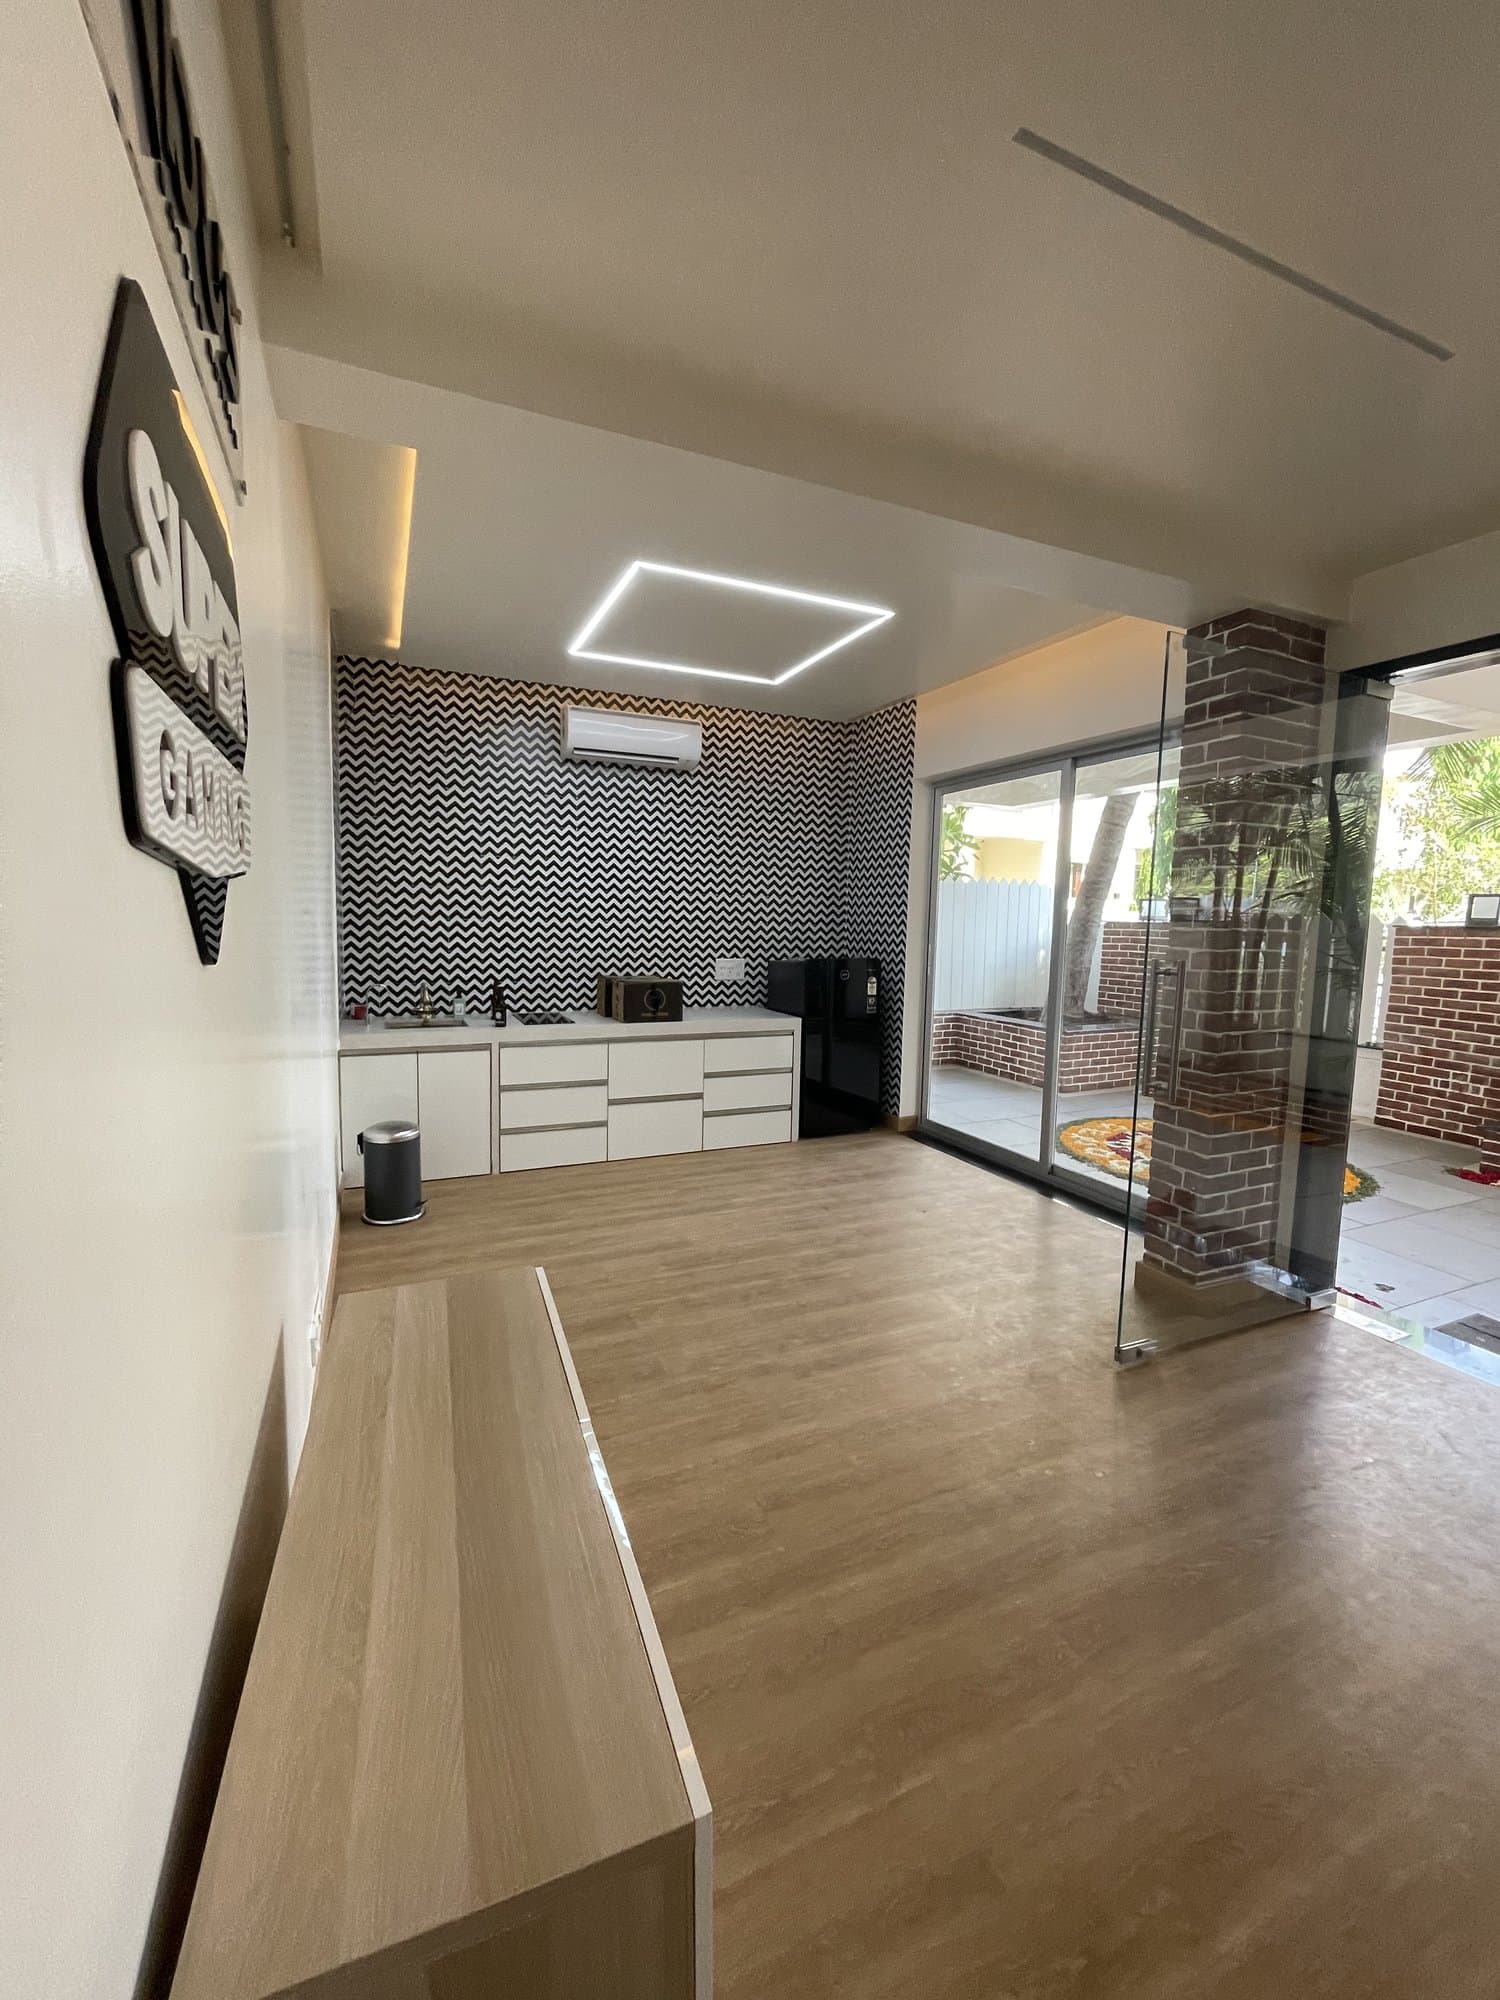
- •The pantry was rebuilt into a proper kitchenette with a tiled feature wall, floating cabinetry and a sliding door out to the terrace.
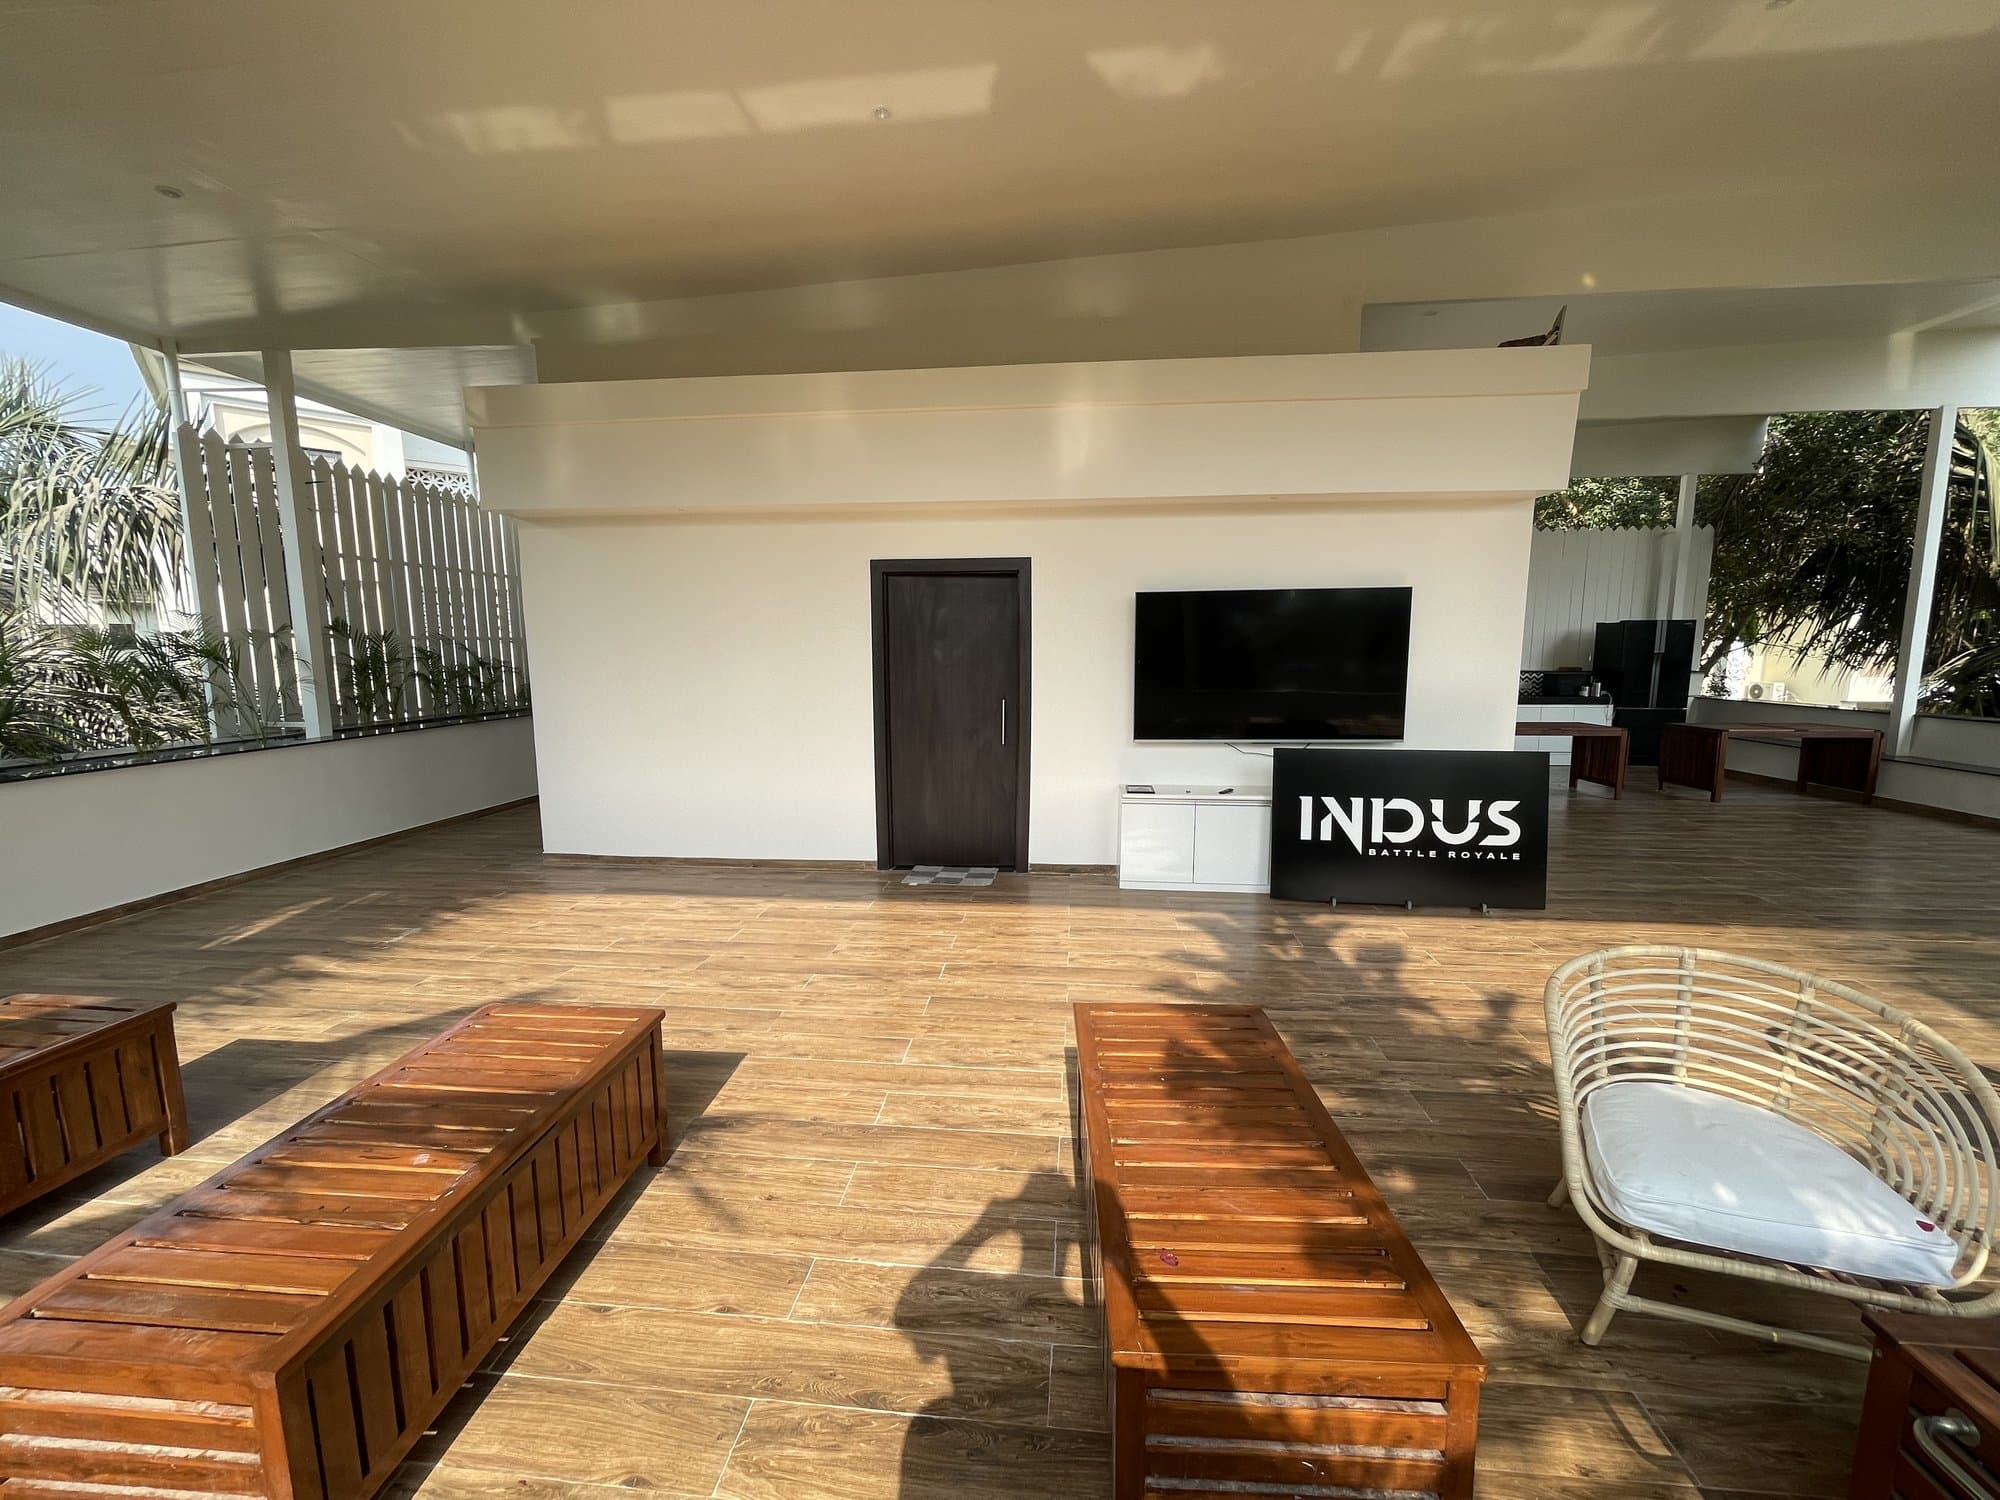
- •The terrace, previously an undeveloped utility area, was fitted out as a covered lounge and recreation space.
After
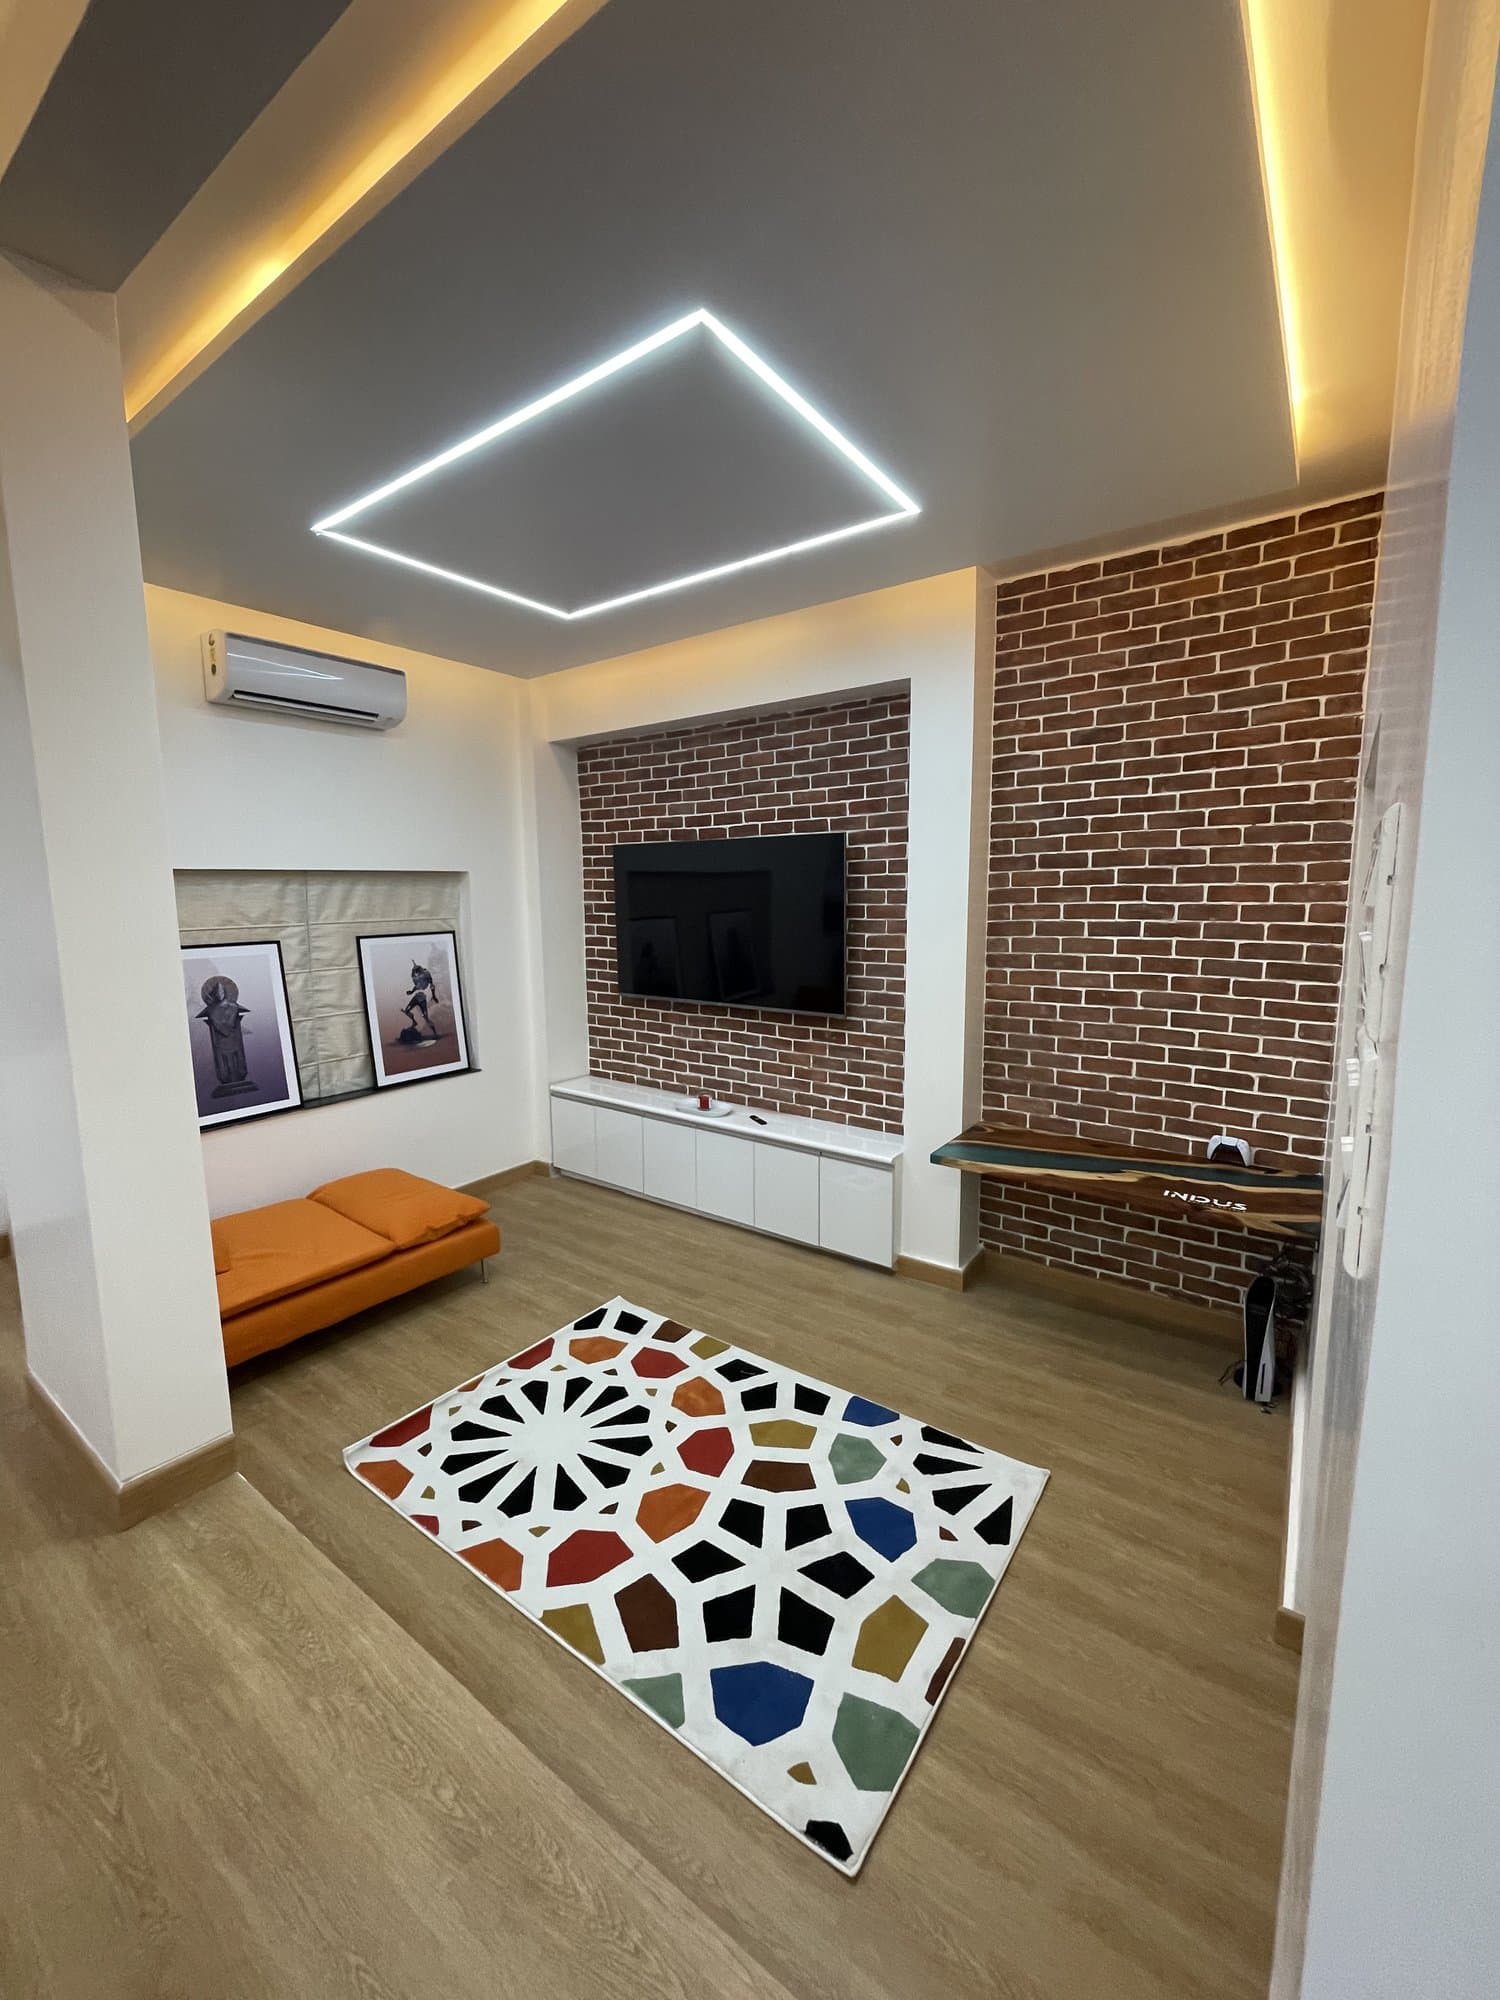
Outcome
The bungalow now functions as a working office, with distinct areas for work, informal meetings and downtime.
Your space could be next