
ResidentialRestructuring + RenovationPune
Home, Restructured
A 4 BHK flat renovation that included restructuring internal walls — reimagining the layout across the living room, bedrooms, library, family lounge, dressing areas, entryway and utility spaces, rather than simply redecorating it.
Before
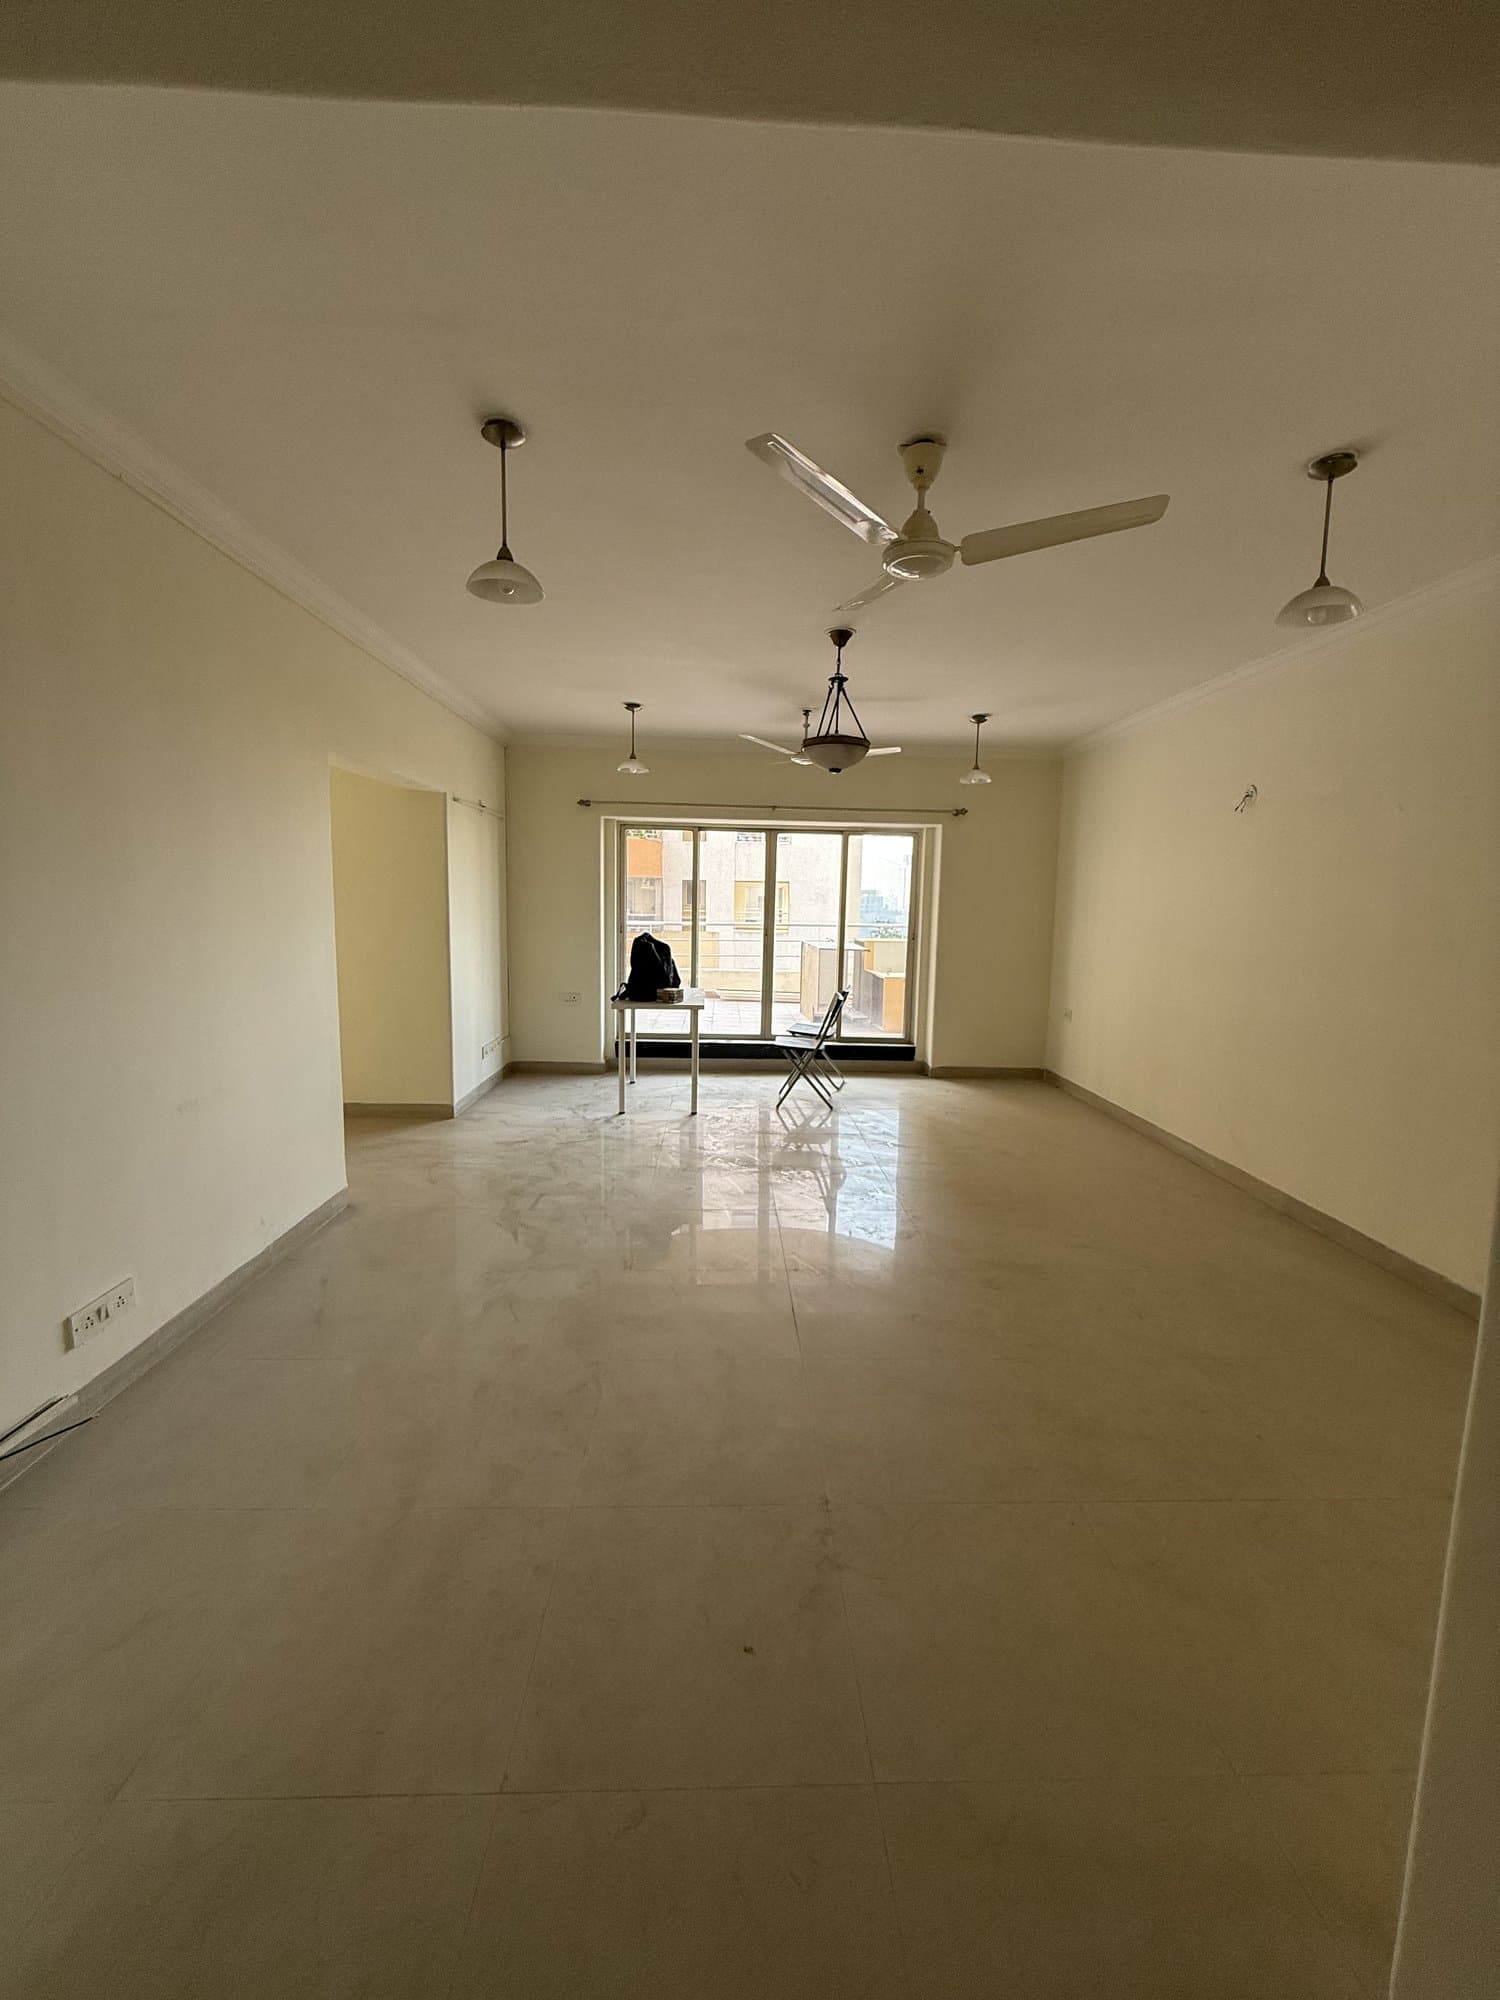
Existing-space challenge
The existing layout needed more than redecoration: internal walls were restructured to change how the flat functioned, room by room.
3D visualisation
Design visualisations are shown as proposed 3D views, not completed photography.
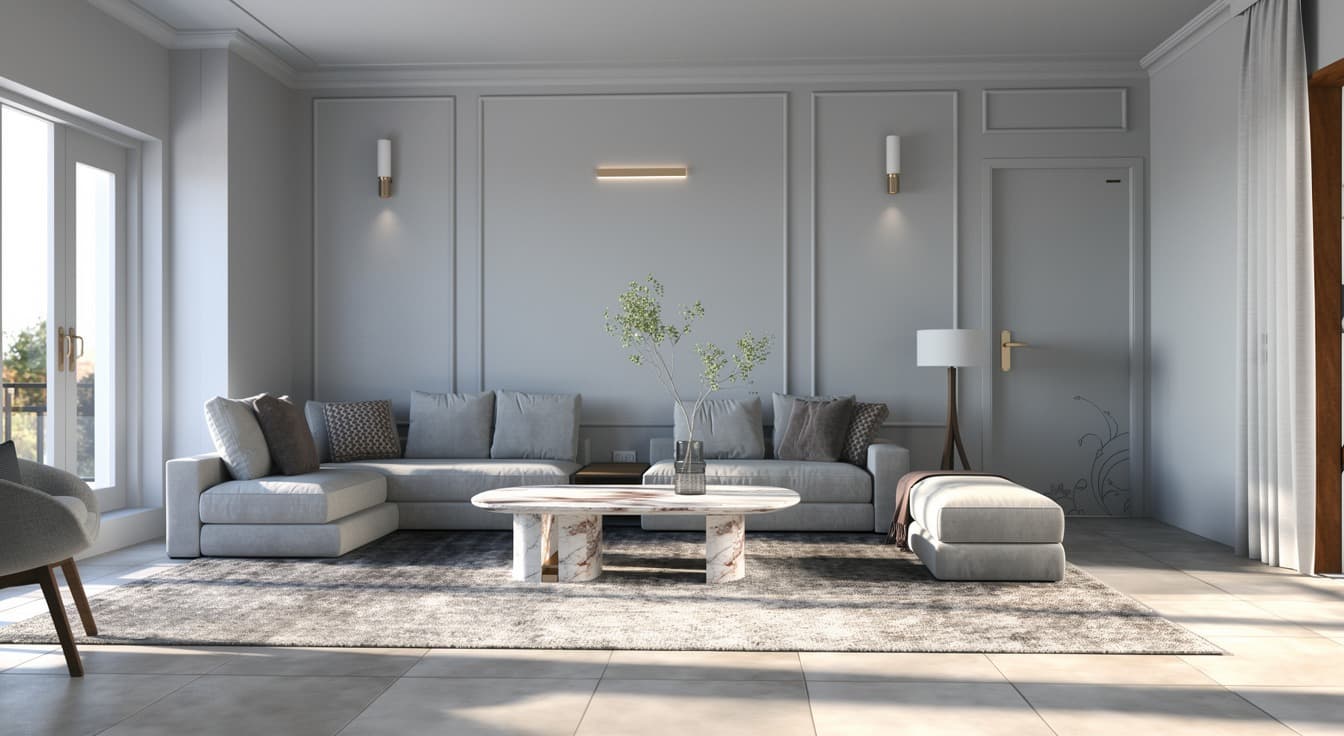 3D Visualisation
 3D Visualisation
 3D Visualisation
 3D Visualisation
 3D Visualisation
 3D Visualisation
 3D Visualisation
 3D Visualisation
 3D Visualisation
 3D Visualisation
 3D Visualisation
Outcome
The design visualisations show a restructured layout across the living and private spaces, changing how the internal space is planned and used.
Your space could be next